
New Construction - Eco Friendly



Address
2896 Cravenridge Drive Ne, Brookhaven, GA
Price
$ 3,395,000
Property Attributes
- MLS#10858172
- TypeSingle Family
- Listing Status Active
- CountyDeKalb
- CityBrookhaven
- NeighborhoodAshford Park
- Zip30319
- StyleBrick 4 Side, Traditional
- Year Built2026
- Taxes$ 10200
- Price$ 3,395,000
- Bedrooms7
- Full Bathrooms8
- Half Bathrooms0
- Sqr Footage7887
- Lot Size0.46 Acres
Data Source:
Georgia MLS (GAMLS)
Property Description
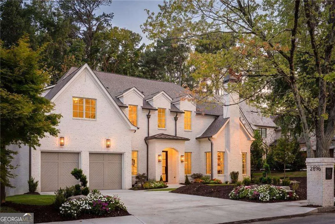
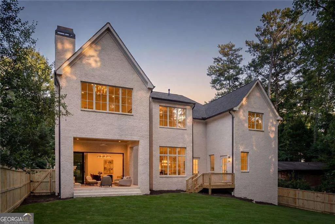
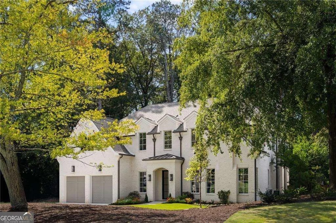
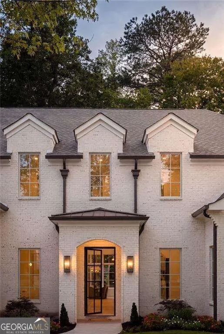
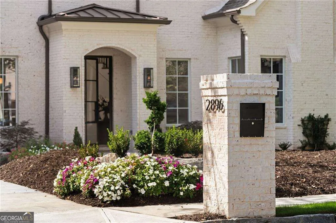
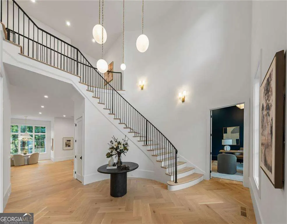
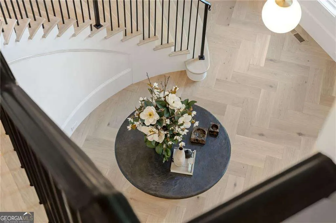
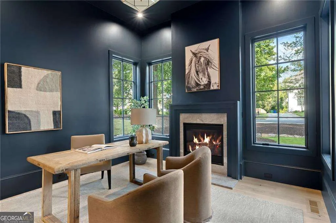
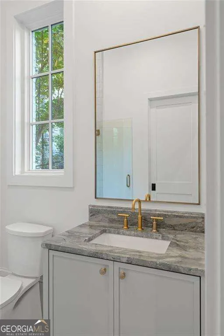
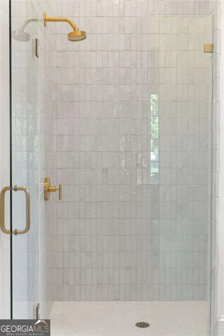
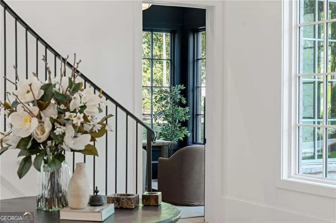
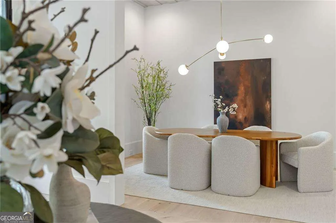
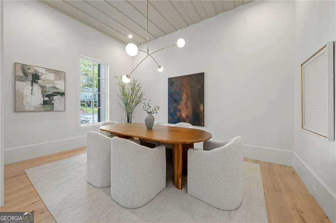
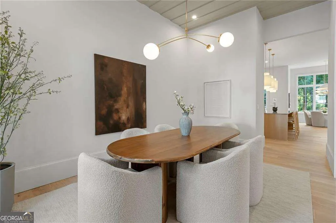
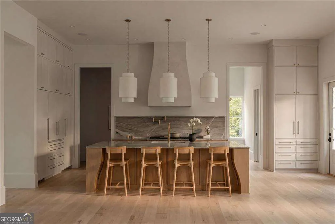
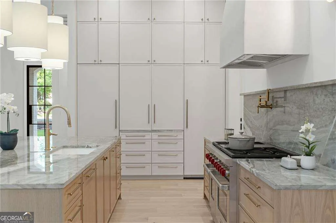
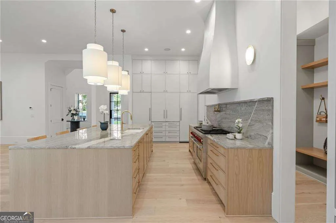
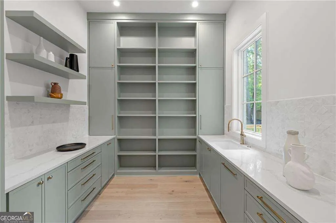
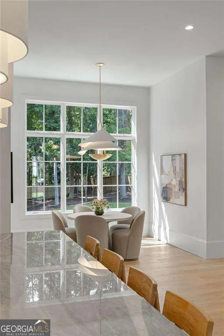
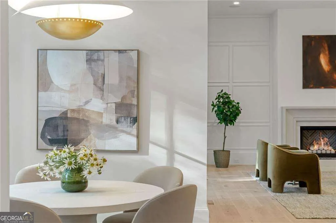
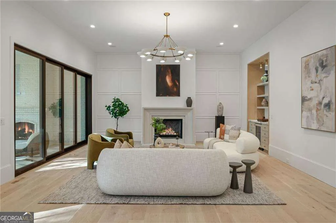
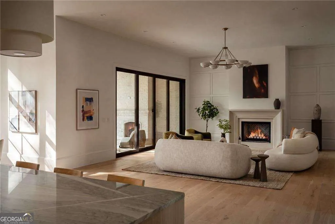
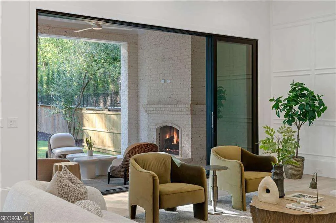
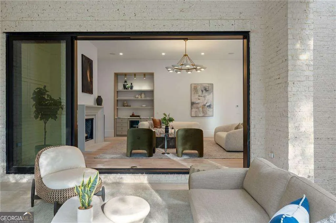
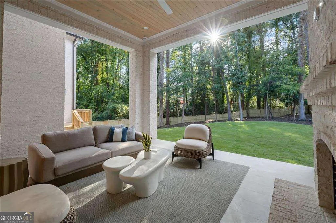
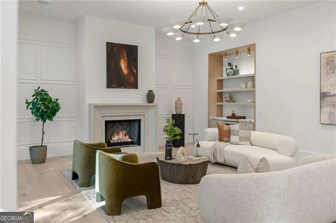
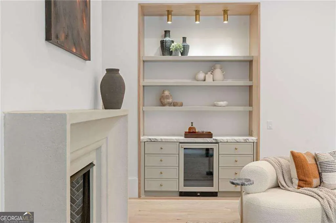
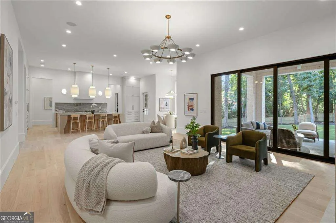
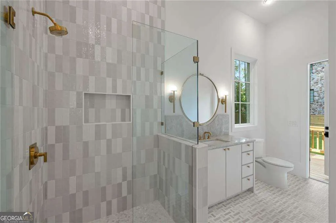
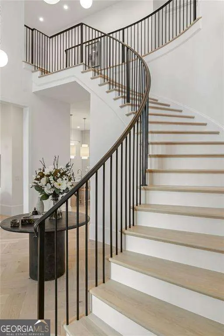
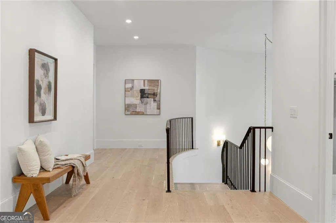
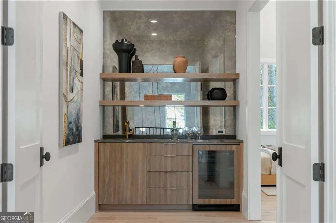
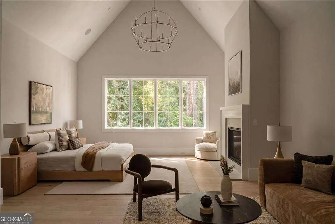
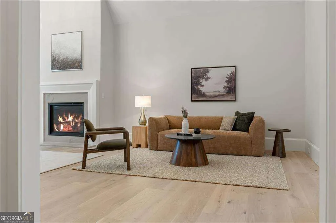
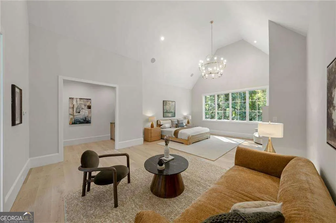
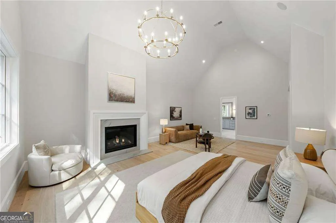
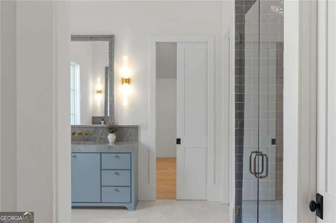
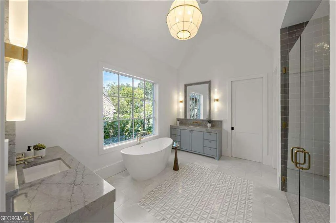
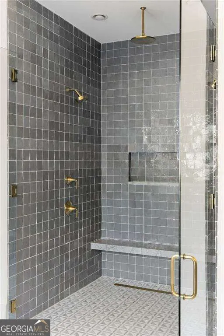
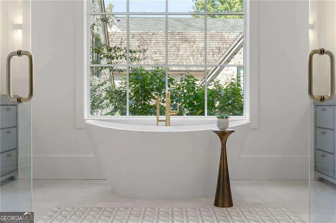
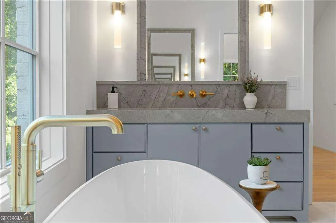
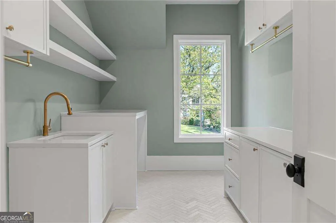
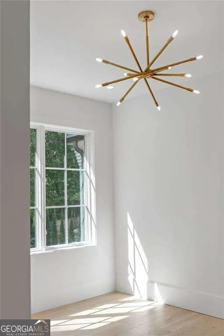
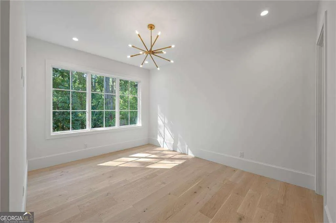
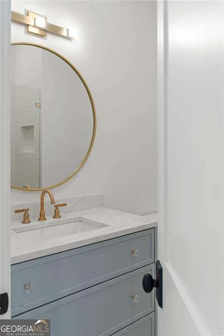
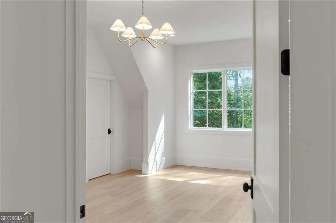
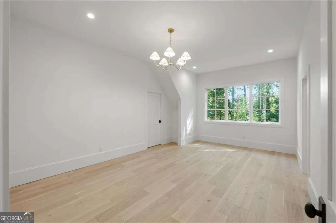
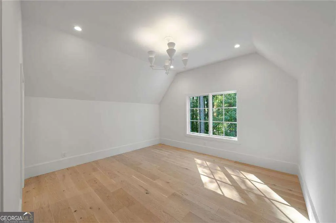
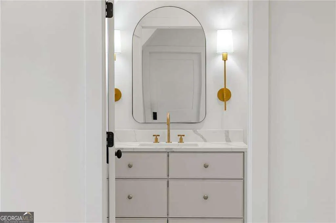
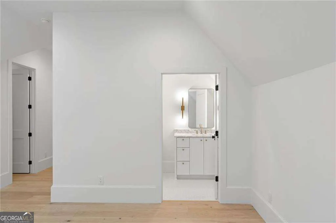
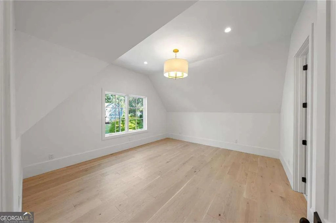
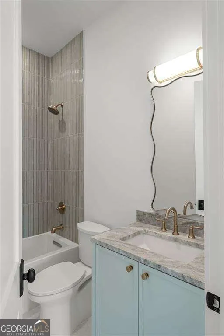
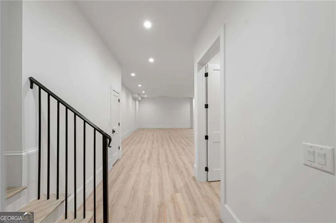
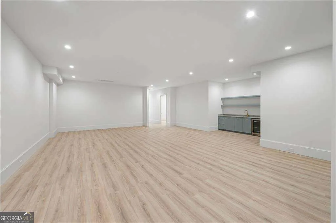
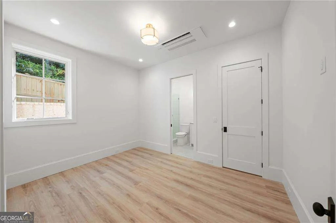
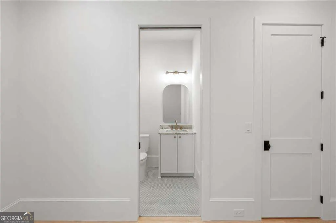
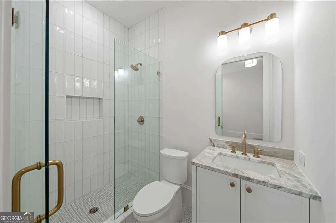
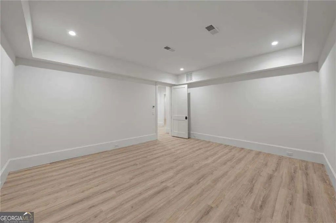
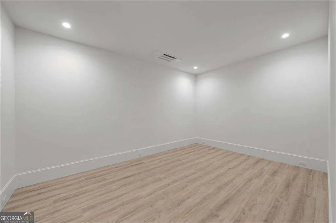
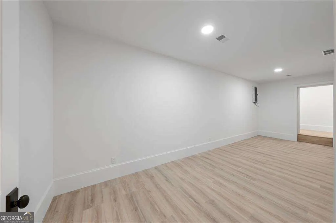
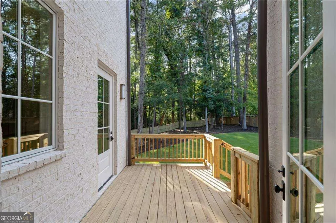
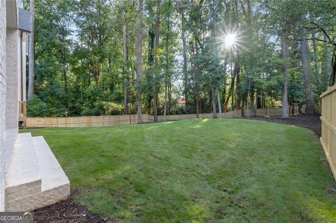
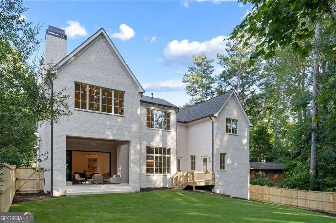
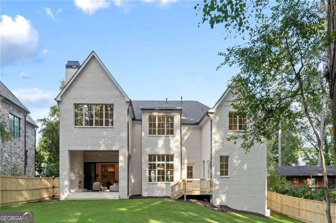
Walk out on main in the heart of Ashford Park on a full finished basement at 7887 square feet of livable space. Exceptional craftsmanship, impressive scale, and thoughtful design come together in this remarkable residence offering 7 bedrooms, 8 bathrooms, a 3-car garage, and a private backyard with room for a future pool. The home delivers sophisticated interiors, exceptional entertaining spaces, and construction details rarely found in a spec home. A custom steel-and-glass front door opens to a dramatic 24-foot foyer with herringbone hardwood floors and an elegant curved staircase. Soaring 12-foot ceilings extend throughout the main level, which includes an office or guest suite with fireplace, en-suite bath, and walk-in closet, along with formal and informal dining spaces overlooking the backyard. The living room is anchored by a custom limestone fireplace and distinctive white oak-lined dry bar with beverage refrigerator. At the heart of the home, the chef's kitchen features ceiling-height cabinetry, a mix of white oak and painted finishes, paneled 30-inch Sub-Zero refrigerator and freezer columns, a 48-inch Wolf gas range, custom Marmorino plaster hood, and appliance garage. A separate prep kitchen adds an additional oven, sink, dishwasher, microwave, cabinetry, floating shelving, and handmade Zellige tile backsplash. Expansive four-panel sliding doors open to a covered rear porch and the private, fenced Zoysia backyard, while a separate deck off the kitchen includes a dedicated gas line for grilling. Upstairs, an entire wing is dedicated to the owner's suite. Double doors open to a private foyer and wet bar before leading to the vaulted bedroom with a stone-covered fireplace and wooded views. The spa-inspired bath features heated tile floors, separate vanities, an oversized zero-entry shower with 4 shower heads, and a spacious owner's closet ready for customization. Four additional bedrooms each offer an en-suite bath and walk-in closet, while the oversized laundry room includes 2 washer and dryer hookups, extensive cabinetry, hanging rods, and a utility sink. The finished terrace level features rare 10-foot ceilings, an additional bedroom and bathroom, private side entrance, full wet bar, expansive entertainment room, and 4 additional rooms offering flexibility for a gym, golf simulator, theater, playroom, office, or storage. The private entrance also creates an ideal setup for an au pair or in-law suite. Additional highlights include 4-sided brick construction, high-end Pella multi-grid windows, spray-foam insulation, Rockwool soundproofing between floors, 4 fireplaces, high-efficiency HVAC systems, gas lanterns, and an epoxied 3-car garage with high side-mounted motors designed for future car lifts. Located in the heart of Ashford Park, this exceptional home offers convenient access to neighborhood parks, restaurants, shops, and the walkable, golf-cart-friendly lifestyle that makes this Brookhaven community so desirable. From its dramatic architecture and beautifully designed interiors to the expansive backyard and impressive craftsmanship, every element has been thoughtfully considered.
| Elementary School | Middle School | High School |
|---|---|---|
| Ashford Park Elementary School | Chamblee Middle School | Chamblee High School |
| Price History | |
|---|---|
| 10/2/2026 | Listed $3,395,000 |
General Features
| Sewer | Public Sewer |
|---|---|
| Heating | Natural Gas,Zoned |
| Cooling | Central Air,Zoned |
| Utilities | Cable Available,Electricity Available,High Speed Internet,Natural Gas Available,Phone Available,Water Available |
| Roof | Composition |
| Appliances | Dishwasher,Disposal,Double Oven,Gas Water Heater,Microwave,Refrigerator,Tankless Water Heater |
| Association Fee Includes | None |
| Patio/Porch Features | Patio |
| Architectural Style | Brick 4 Side,Traditional |
| Security Features | Carbon Monoxide Detector(s),Smoke Detector(s) |
| Construction Materials | Concrete |
| Year Built | 2026 |
| Levels | Three Or More |
| Property Subtype | Single Family Residence |
| Tax Year | 2025 |
| Community Features | Walk To Schools,Near Shopping |
| County | DeKalb |
| New Construction | true |
| Property Type | Residential |
| HOA | false |
| Attached Garage | true |
| Energy Efficient | Appliances |
| Subdivision Name | Ashford Park |
| Garage Y/N | true |
| Full Baths | 8 |
| Status | Active |
| Directions | GPS Friendly. |
| High School | Chamblee |
| City | Brookhaven |
| Body of Water | None |
| Lot Size Units | Square Feet |
| Lot Size Square Feet | 20037.6 |
| Carport Y/N | false |
| Elementary School | Ashford Park |
| Property Attached Y/N | false |
| Land Lease Y/N | false |
| Tax Annual Amount | 10200 |
| Home Warranty Y/N | false |
| Middle/Junior High School | Chamblee |
| Property Condition | New Construction |
| Structure Type | House |
| Building Area Units | Square Feet |
| Living Area Units | Square Feet |
| Standard Status | Active |
Interior Features
| Interior Amenities | Double Vanity,Vaulted Ceiling(s),Walk-In Closet(s),Wet Bar |
|---|---|
| Basement | Bath Finished,Bath/Stubbed,Exterior Entry,Finished,Full |
| Flooring | Hardwood,Stone |
| Total Fireplaces | 4 |
| Fireplace Features | Family Room,Gas Log,Gas Starter,Master Bedroom,Other,Outside |
| Common Walls | No Common Walls |
| Air Conditioning Y/N | true |
| Heating Y/N | true |
| Window Features | Double Pane Windows |
| Fireplace Y/N | true |
| Above Grade Finished Area | 7887 |
| Laundry Features | Upper Level |
| Total Bedrooms | 7 |
| Main Level Bedrooms | 1 |
| Main Level Bathrooms | 2 |
| Below Grade Finished Area Unit Type | Square Feet |
| LivingAreaSource | Builder |
| Above Grade Finished Area Unit Type | Square Feet |
| Kitchen Features | Breakfast Area,Breakfast Bar,Breakfast Room,Kitchen Island,Second Kitchen,Walk-in Pantry |
| Total Baths | 8 |
Exterior Features
| Vegetation | Wooded |
|---|---|
| Fencing | Back Yard,Fenced,Wood |
| Parking Features | Garage,Attached,Garage Door Opener |
| Lot Features | Private |
| Water Source | Public |
| Total Parking | 3 |
| Lot Size Area | 20037.6 |
| Building Area Total | 7887 |
| Lot Size Acres | 0.46 |
| Lot Size Source | Public Records |
Amenities
- Foreclosure
- Views
- Short Sale
- New Construction
- Adult 55+
- Lease To Own
- No HOA Fees
- Furnished
- Primary On Main
- Air Conditioning
- Seller Finance
- Green
- Fixer Upper
- Horse
- Golf
- Fireplace
- Deck
- Garage
- Basement
- Pool
Property vs Single Family Average in 30319
Price
Taxes
Year Built

 ©2026 Georgia Multiple Listing Service All information deemed reliable but not guaranteed. All properties are subject to prior sale, change or withdrawal. Neither listing broker(s) or information provider(s) shall be responsible for any typographical errors, misinformation, misprints and shall be held totally harmless. Listing(s) information is provided for consumer's personal, non-commercial use and may not be used for any purpose other than to identify prospective properties consumers may
 Northeast Georgia Board of REALTORS® All information deemed reliable but not guaranteed. All properties are subject to prior sale, change or withdrawal. Neither listing broker(s) or information provider(s) shall be responsible for any typographical errors, misinformation, misprints and shall be held totally harmless. Listing(s) information is provided for consumer's personal, non-commercial use and may not be used for any purpose other than to identify prospective properties consumers may be
